The Architecture of Camden Place
Hidden in plain sight, learn more about the architectural secrets of this unique historic house.
Of all the rooms in the house the Oval Room has changed its function the most.
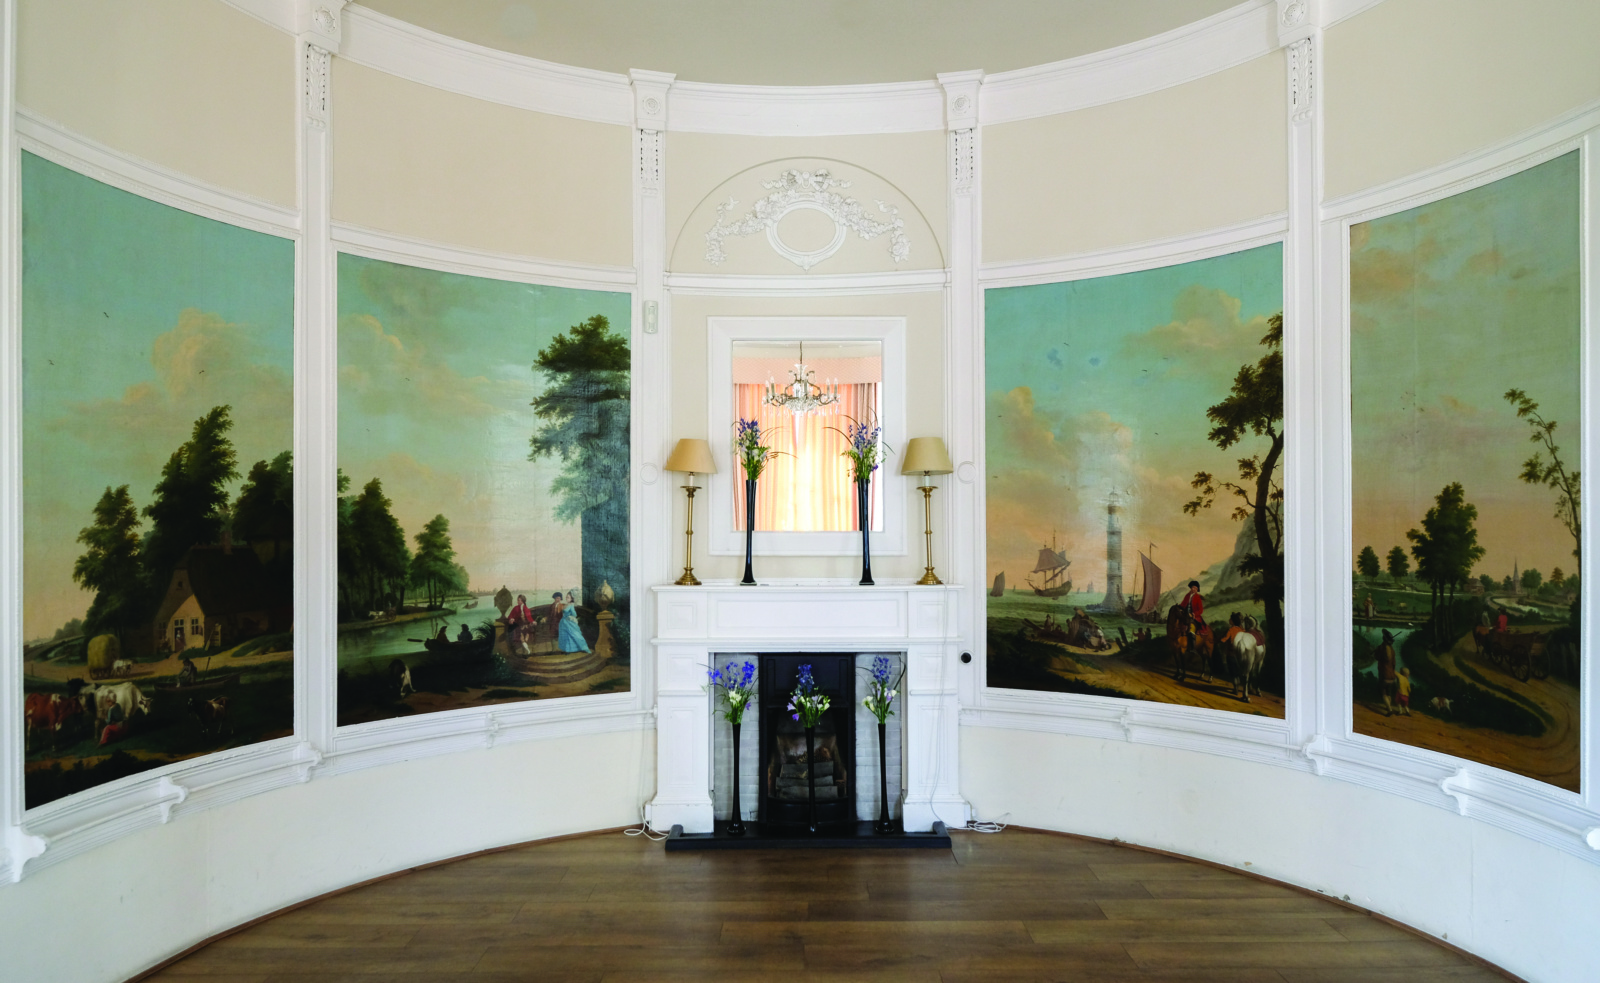
A short video by Mikael Hasler-Fry
When added in the 1760s this room was Lord Camden’s main entrance hall, but alterations in the early 1800s by Thompson Bonar converted it into a library. The ladder back shelving is still evident behind the mirrors. The Imperial residents used it as a card room in the 1870s and today it is still a popular spot with bridge players.
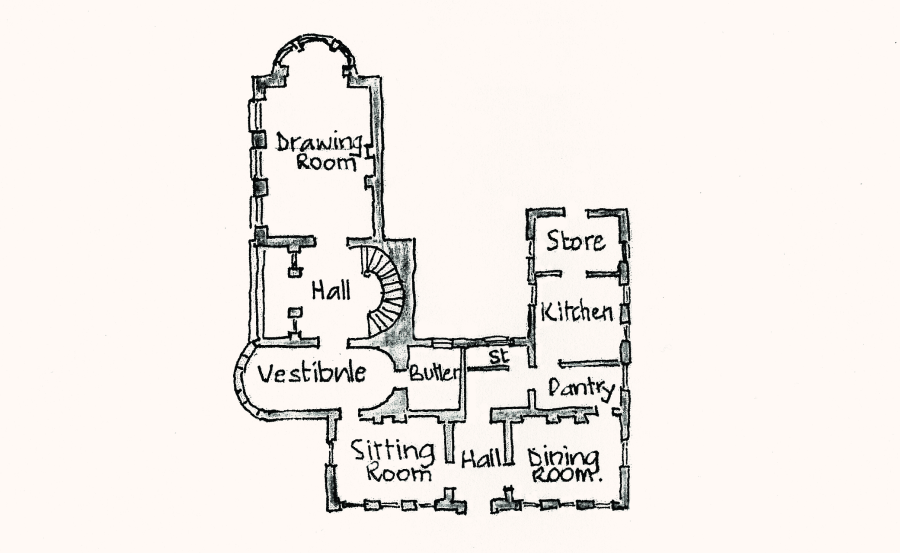
The house had two entrances.
This illustrates George Dance’s plan for the huge Georgian extensions undertaken in the 1760’s for Lord Camden.
Here the Oval Room, without its oval shape, is the main entrance for the house, with a sweeping staircase where the murals are today. It was conveniently located next to the main drawing room.
Sotheby’s in 1979 described the paintings either side if the fireplace in the Oval Room as ‘Dutch School, 18th Century' – a set of four wall panels, depicting canal and coastal scenes with elegant figures and rustics, oil on canvas.

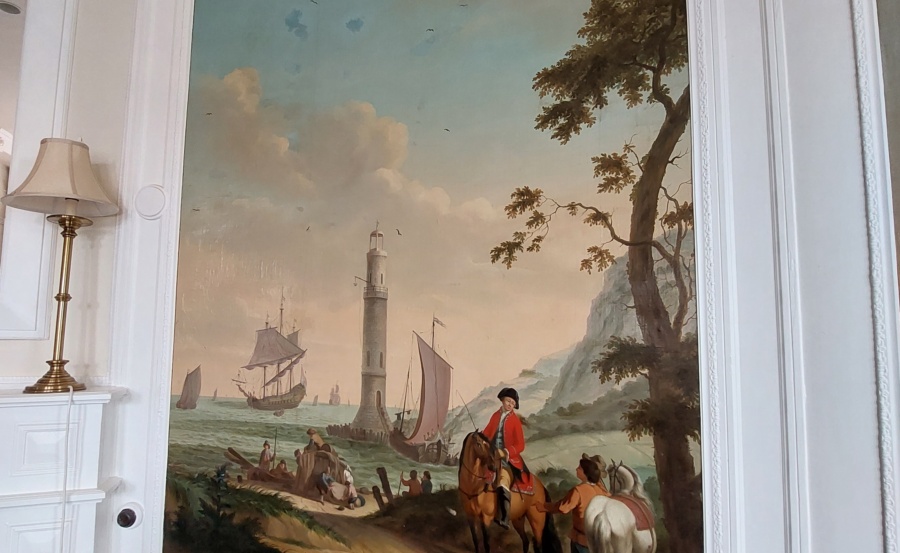


The four paintings are attributed to Jacobus Jansen (born 1729) or his son Johannes Christian Jansen (born 1763). Father and son specialised in painting landscapes and cattle. Documentation exists, recording that at least one of the paintings is signed J.Jansen and dated, but no signature is evident today. Sadly we fear the signature was lost during cleaning.
Three of the paintings are river views and one, with a lighthouse, is a sea view. This and other structural evidence seems to indicate that the paintings may have formed different mural type pictures at some time and that they have been cut down to fit the space available.
Discover Camden Place’s unique history through the people and events that shaped its story that spans more than 400 years.
