The Architecture of Camden Place
Hidden in plain sight, learn more about the architectural secrets of this unique historic house.
The Jacobean entrance hall has panelling created in the early 1600s.

The heavily carved oak panelled hall was added to the building in the 1760s as part of the works undertaken by Charles Pratt/Lord Camden to turn this country property into a Georgian mansion and renaming it Camden Place. Architects George Dance (probably senior) and James ‘Athenian’ Stuart were involved in the transformation.
At the time the this was the rear entrance to the property used to access the grounds and for the staff. There are two ‘secret’ doors in the panels, allowing servants easy and discrete access to the eating and sitting rooms.
The panels themselves date from the late 16th or early 17th century possibly created by Flemish craftsmen working in England. They have been salvaged from elsewhere for use in this entrance.
The latticed ceiling is likely to have been introduced when the room was added to the building in the 1760s. Hand made nails indicate the addition was part of the Camden changes to the property rather than being added in the 1860s by Strode.
A short video by Mikael Hasler-Fry


If the panels date from the early 1600s and are an example of architectural salvage, then it is just possible they have come from William Camden’s original property, built on the site at that time.
The subsequent owner, Robert Weston, who demolished the Camden property, and started the current building thought enough of the antiquarian’s reputation to name his new home Camden House. Is it just possible he wanted more of a tangible connection to the Elizabethan scholar and so retained panelling from his study?
If so, the panels were repurposed twice because the entrance hall was added in 1760 not 1717.
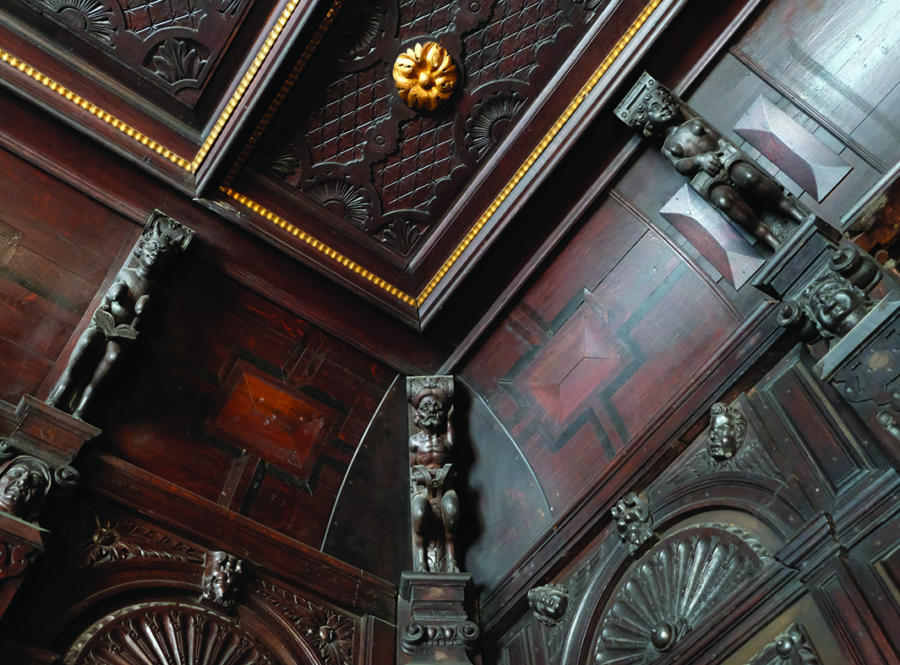
17th century grotesques and an 18th century ceiling
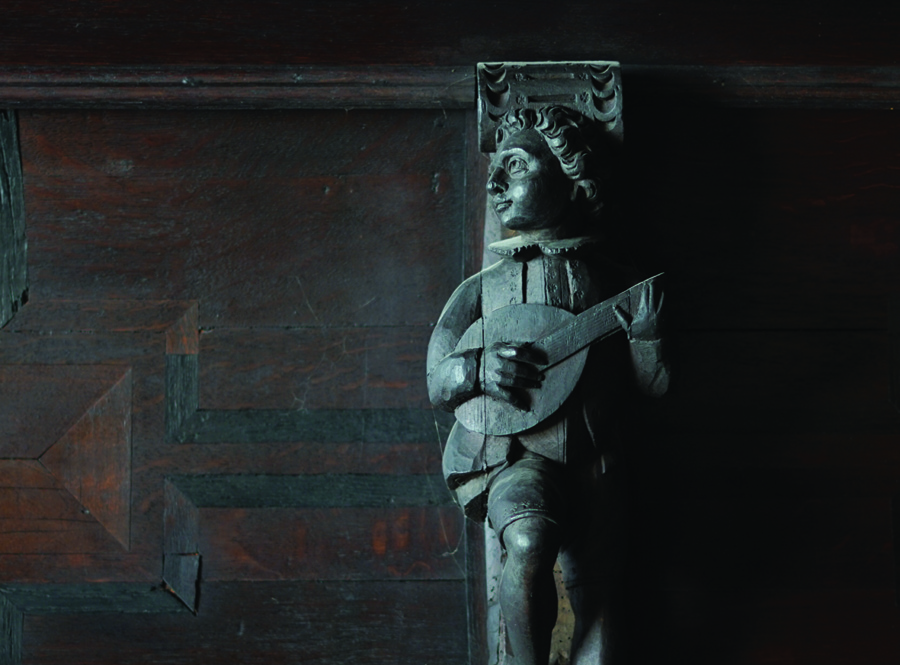
One of twenty grotesques

Ceiling panels
Descriptions of the entrance hall carving are taken from the report put together for Camden Place by Dr Lee Prosser, Curator of the Royal Palaces.
The entrance hall panelling makes an interesting subject, and while some is likely to be original, i.e. later 16th or 17th century, the room has been greatly, but expertly augmented. It is by no means certain if this carving is even English – such elements of grotesque design and florid panelling of this period could also be Flemish or even German in origin, but stylistically, we see elements of the baroque in the use of little cherub’s heads, whilst holding onto traditional forms such as the fierce masks of the central panels. The geometry of the composition, with alternating repeats of specific design elements show that the panelling is not completely put together from random parts, but forms a complete set. The veneer inlays or intarsia work in the upper cornice, with the quality of the overall carving show that it derives from a high-status interior, possibly from a major room in a house of the Jacobean period. The figures are a very interesting aspect of the room, bearing hallmarks of individuality.

They are, running clockwise from the north-west corner:
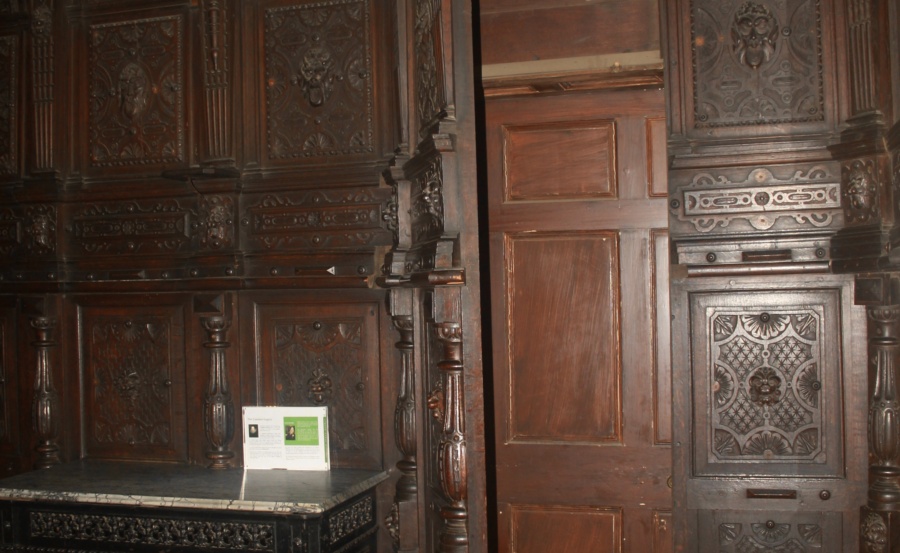
One of two 'secret' doors leading to the living rooms
Since 1805 this has been the main entrance to the property. For over 200 years the doors have opened in all weathers and seasons and the panelling is showing signs of the impact. Remedial works have been carried out as needed but this room is high on our list of heritage conservation projects.
Discover Camden Place’s unique history through the people and events that shaped its story that spans more than 400 years.
