The Architecture of Camden Place
Hidden in plain sight, learn more about the architectural secrets of this unique historic house.
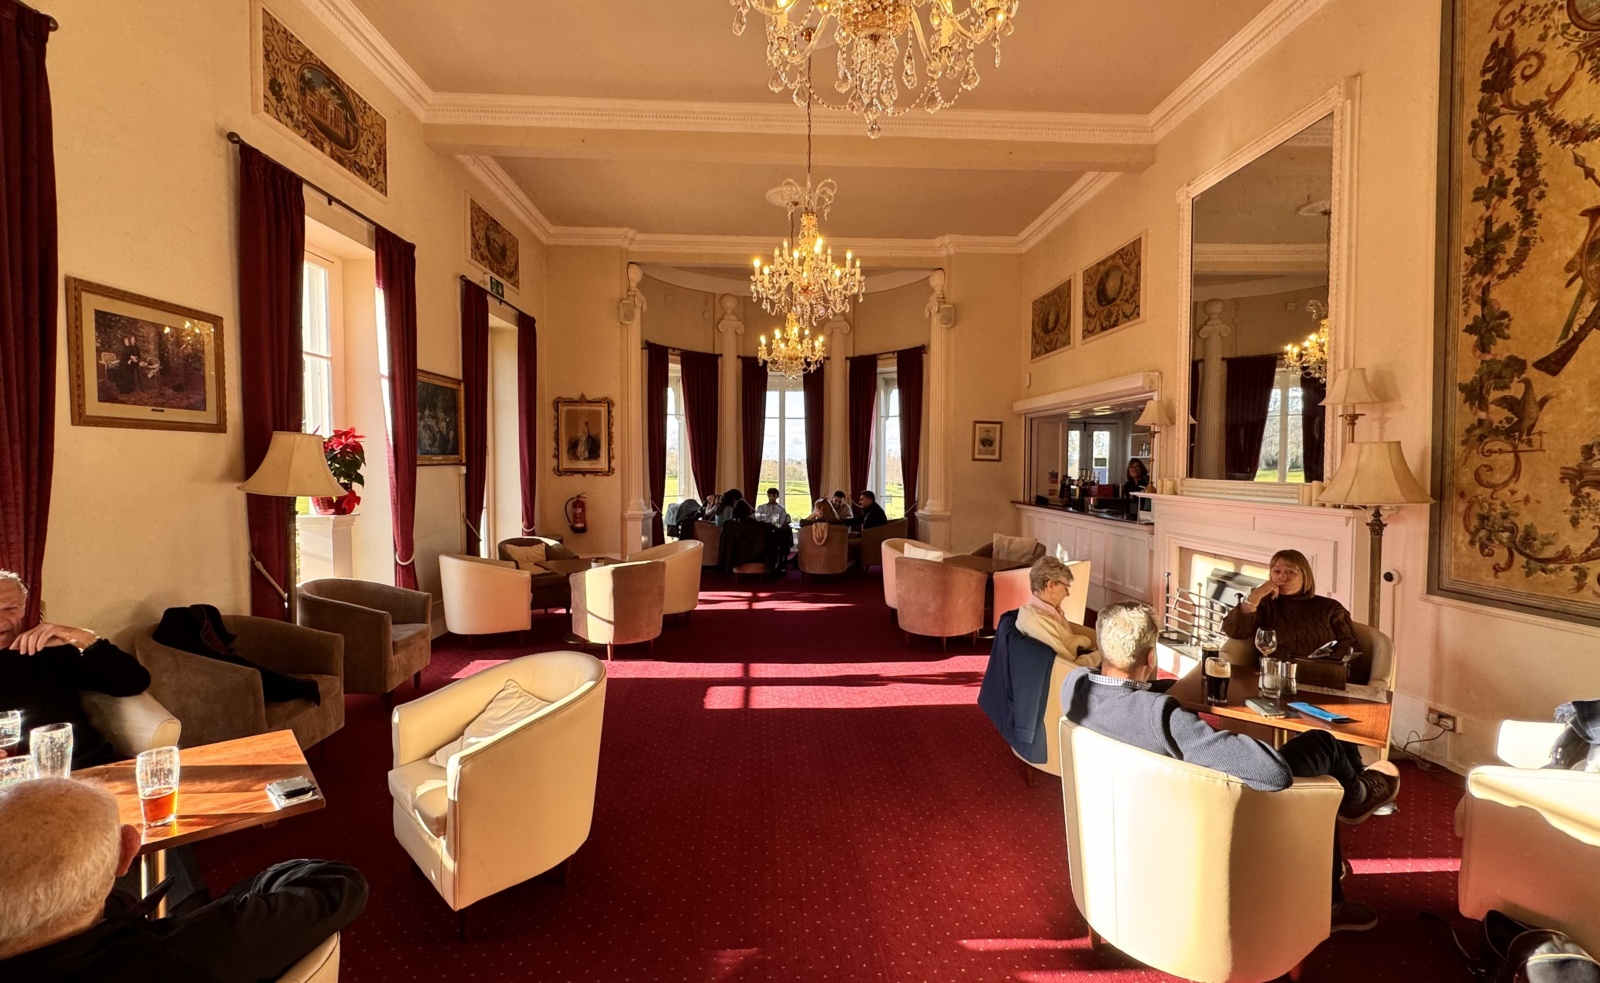
The grand drawing room, now known as the Imperial Lounge, was added by Lord Camden in the 1760’s. The designer was George Dance and the decorator was Camden’s friend James ‘Athenian’ Stuart.
A short video by Mikael Hasler-Fry’

This room would have been the focus for the many famous and interesting visitors who spent time at Camden Place. Lord Camden entertained Benjamin Franklin here and the Emperor and Empress often hosted Queen Victoria, but also Tsar Alexander ll and leading politicians and clergy of the day.
The room is lit by three windows on the south and a large bow at the western end, where there is a view of the temple shaped folly designed by James Stuart.
Some main architectural features remain in the form of four engaged columns with ionic capitals and ball finials. The original ceiling mural, with a scene depicting the marriage of Cupid and Psyche, was lost to war-time damage.
The room is decorated with series of large framed, painted panels or French boiseries. A number of these have been relocated elsewhere in the house including on the staircase and upstairs corridors.
Today, the lounge with access to both Camden Place terraces, is the main focal point for members and the many social activities run at the club.


How the Lounge used to look
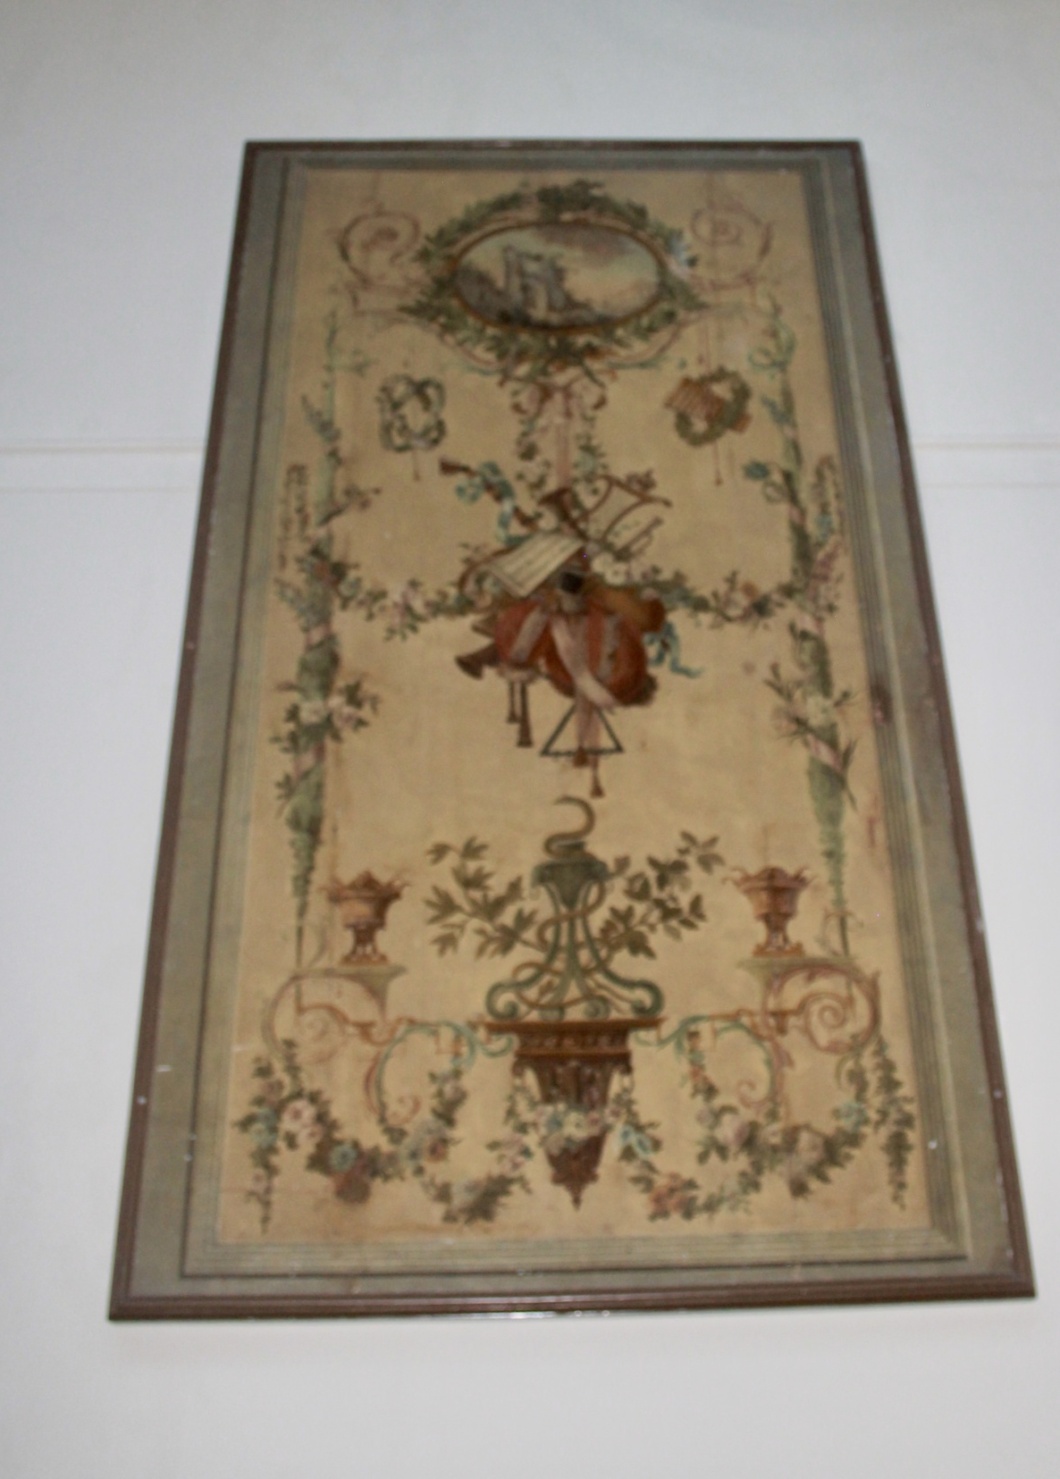
The boiseries in this room feature depictions of pursuits like hunting and gardening but also love and artifice.
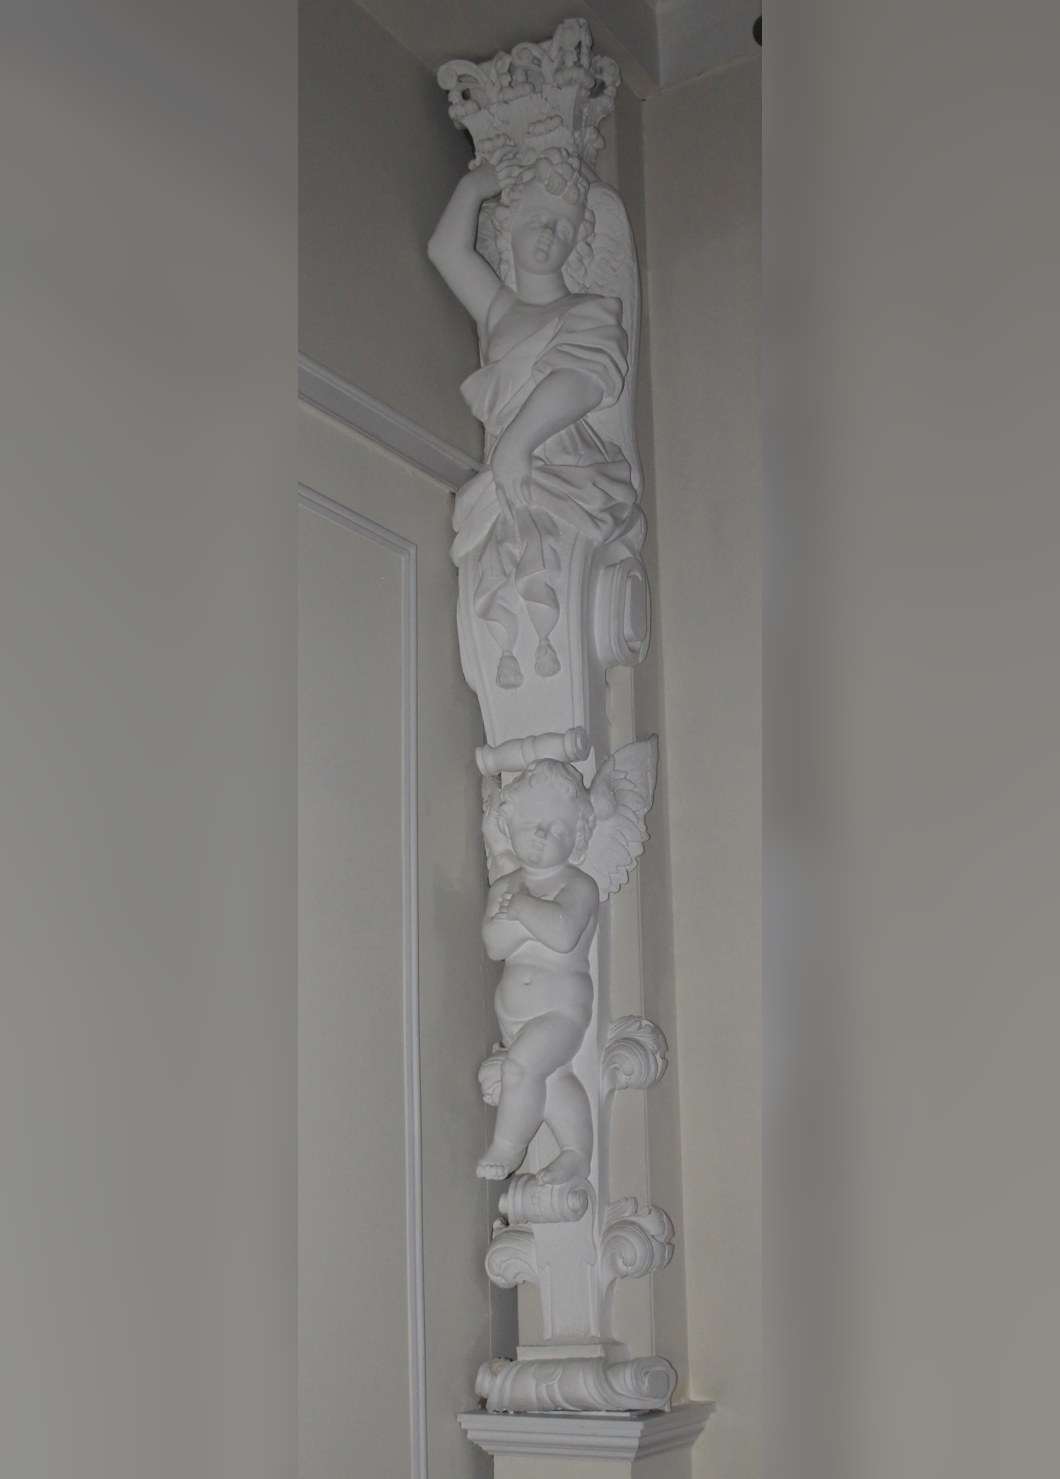
A pair of caryatids, now in the Oval Room, used to flank the bay window
Discover Camden Place’s unique history through the people and events that shaped its story that spans more than 400 years.
