The Architecture of Camden Place
Hidden in plain sight, learn more about the architectural secrets of this unique historic house.
Part of the Georgian expansion of the property was a 3-room extension, 3 stories high at what was then the back of the property. On the ground floor this gave the Pratt family an eating room, a sitting room and a back door for servants and provided access to the gardens. The Louis Room was the eating room.
At the back of the property the Jacobean panelled hallway included two hidden doors, allowing discrete access at the rear of the downstairs rooms for servants. Neither of these two new living rooms were particularly large and must have made cosy accommodation for the family.
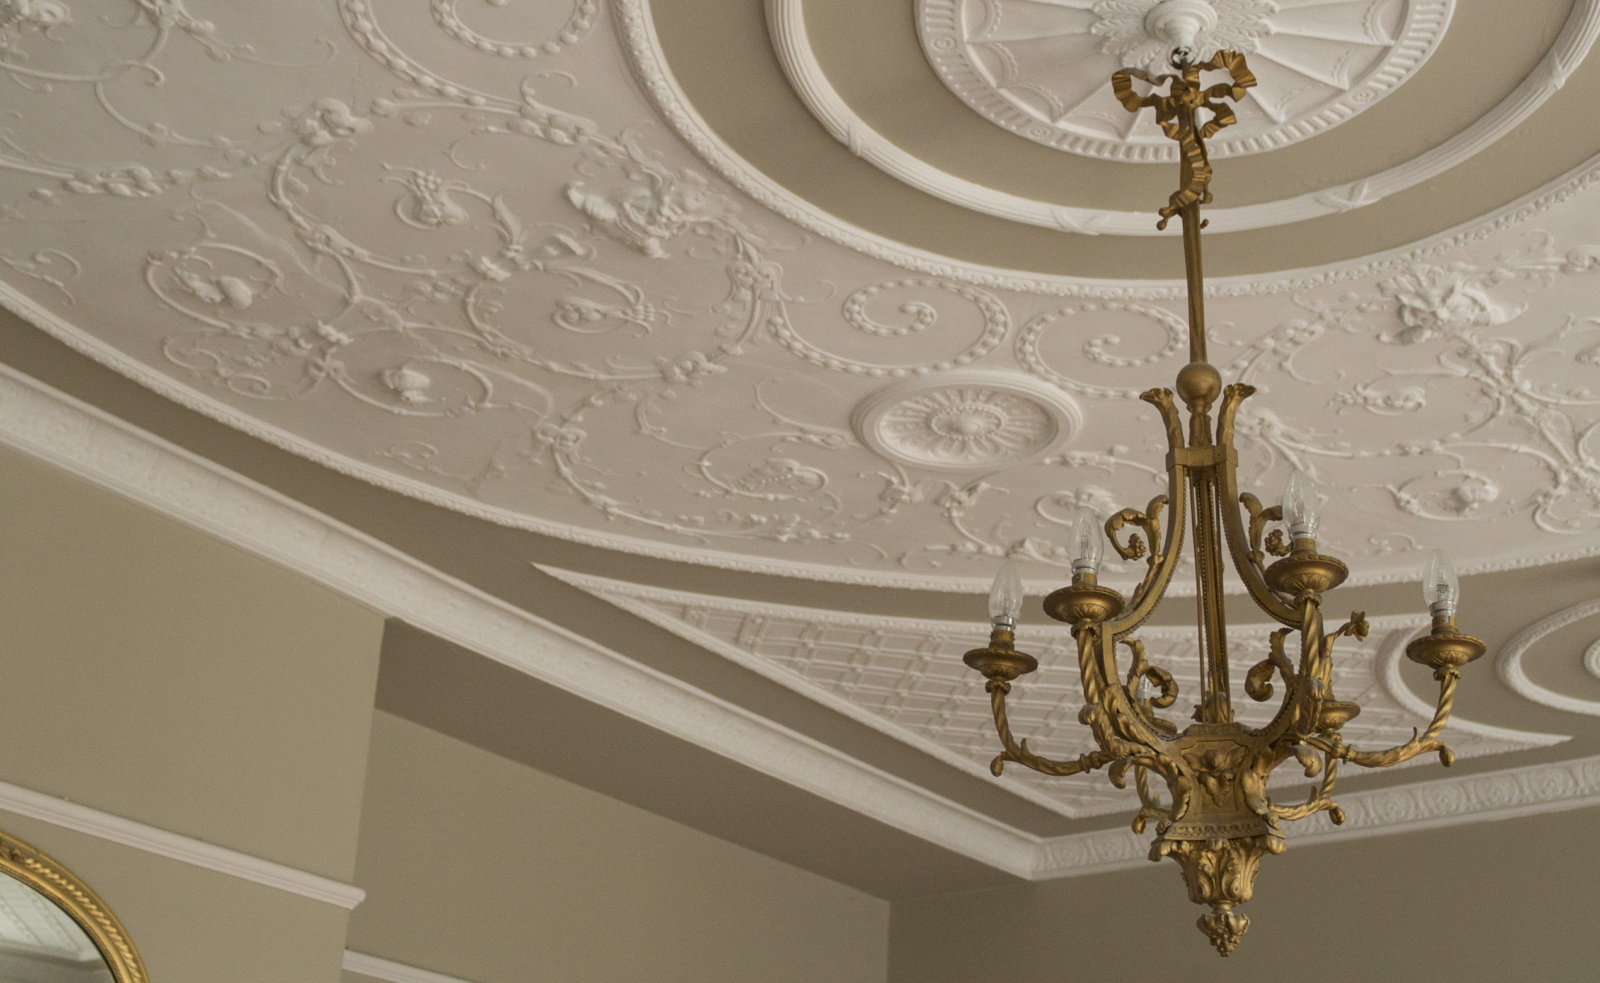
The rooms were decorated by Sir Charles Pratt/ Lord Camden’s friend, James ‘Athenian’ Stuart, who also added the temple shaped folly and bath house in the grounds. Experts on Stuart’s work say Camden Place was the last private residence he worked on and attribute the beautiful neo-classical ceiling to him. However, because the ceiling is lower than in other rooms and below the top of the French windows there is some debate about the authenticity.
The Louis Room, which for many years was the Ladies’ Committee Room is one of the prettiest rooms in the house. Today it has a focus on the Prince Imperial with a number of pieces of art relating to his life.
A short video by Mikael Hasler-Fry
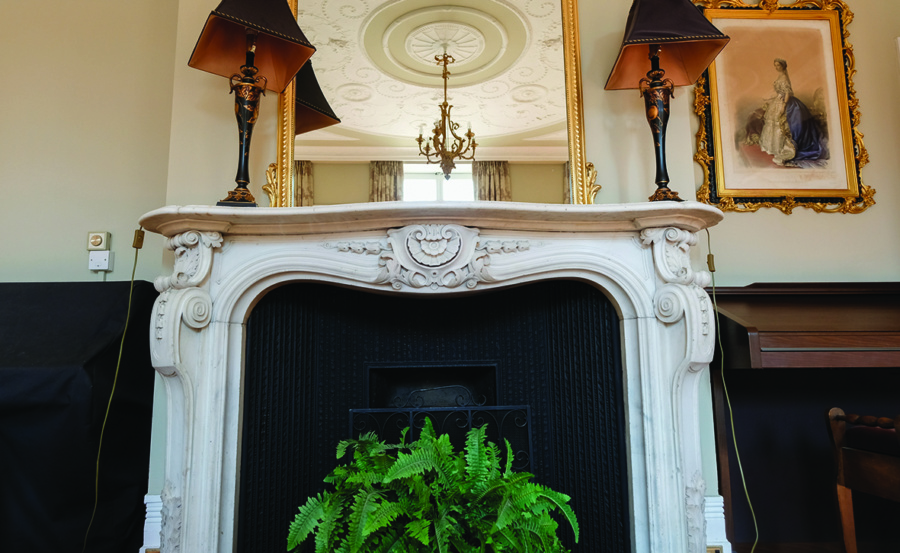
The chimney piece is in French Louis XV style, in white Carrara marble. The ornate ceiling can be seen in the mirror.
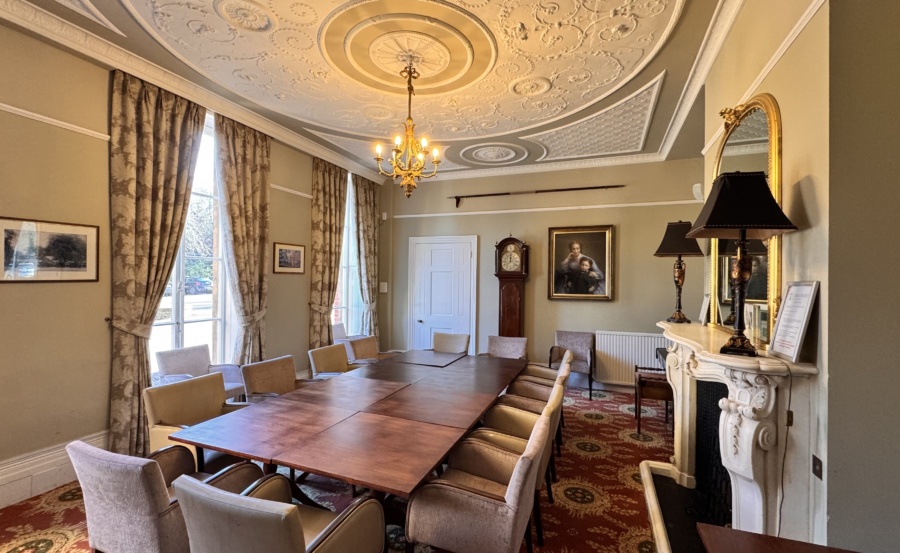
An intimate space, still used for private diners. Note the servants' doorway at the rear of the room.
Discover Camden Place’s unique history through the people and events that shaped its story that spans more than 400 years.
